Home Addition Cost Calculator Tool
Home Addition Cost Calculator
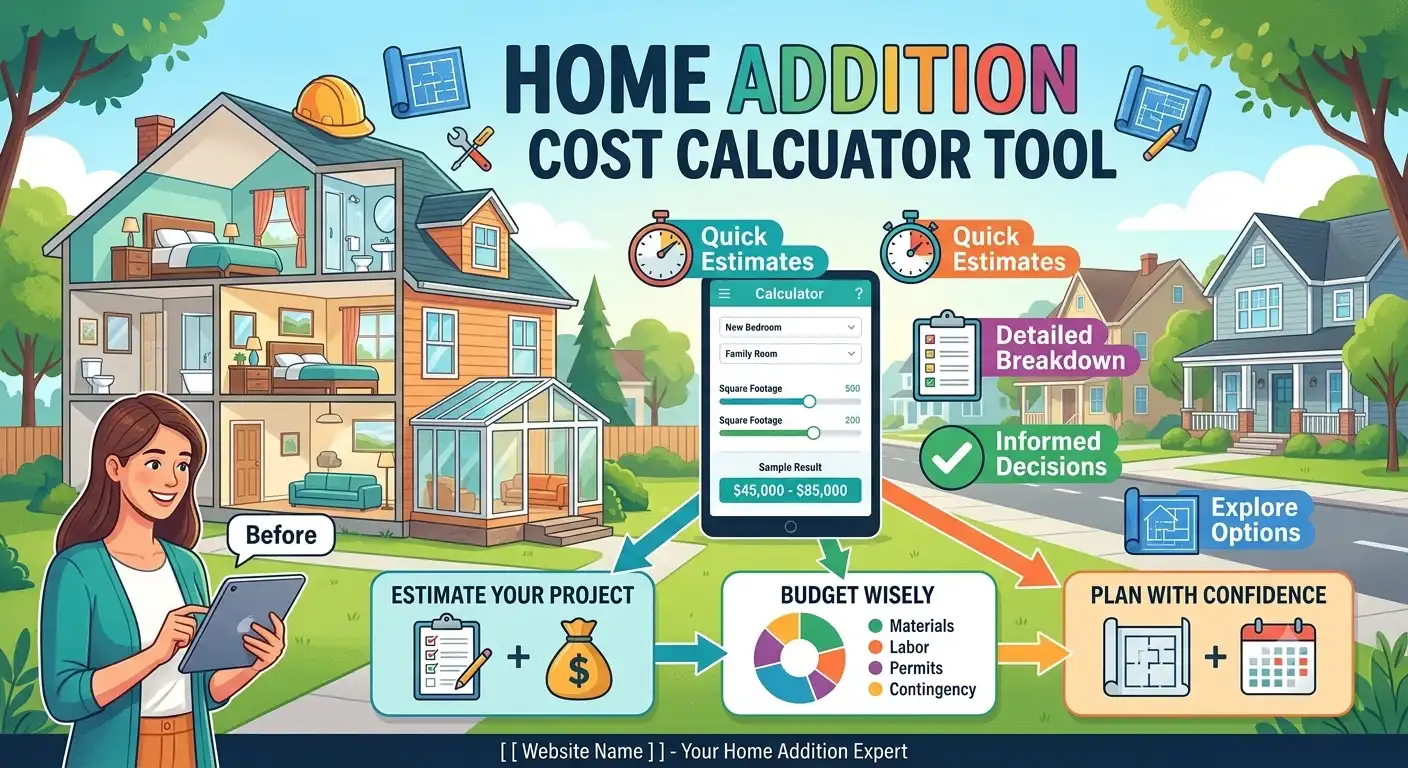
Planning to expand your living space? Our free home addition cost calculator gives you an instant, ballpark estimate based on square footage, addition type, finish quality, and your local labor market.
Whether you’re pricing a small bump-out kitchen extension or a full second-story addition, this free home addition calculator works instantly — no signup, no email, no waiting.
It also doubles as a home addition value calculator, showing roughly how much of that spend you can expect to recoup at resale.
$0
How to Use This Home Addition Cost Calculator
Getting an accurate estimate takes less than a minute:
- Enter your square footage. Measure (or estimate) the footprint of the new space in square feet — this is the single biggest driver of total cost.
- Choose your addition type. A bump-out extension costs far less per square foot than a second-story addition because it doesn’t require new foundation or roof structure the same way. Pick the closest match.
- Select a finish quality level. Basic covers builder-grade materials, Mid-Range covers what most homeowners choose, and High-End covers custom cabinetry, premium flooring, and designer fixtures.
- Pick your foundation/structural type. Slab, crawl space, and full basement carry very different costs — this is usually the second-biggest swing factor after size, so don’t skip it.
- Check the plumbing box if the addition includes a bathroom or kitchen — wet rooms cost noticeably more per square foot than a bedroom or living room.
- Set your local cost index. Labor and material prices in San Francisco or Boston run noticeably higher than in a small Midwest town — this adjusts the estimate accordingly.
- Toggle permits & design fees on or off depending on whether you want a construction-only number or an all-in project budget.
- Click “Calculate” to see your total cost, low/likely/high range, cost per square foot, estimated timeline, and a full trade-by-trade breakdown chart instantly.
How Is Home Addition Cost Calculated?
This cost of home addition calculator uses a simple, transparent formula that mirrors how real estimators build a rough order-of-magnitude budget:
Cost/Sq Ft = (Base Rate by Type & Quality) + (Foundation Add-On) + (Plumbing Scope) — all × Regional Multiplier
Base Cost = Square Footage × Cost/Sq Ft
Permits & Design Fees = Base Cost × 10% (optional)
Total Estimated Cost = Base Cost + Permits & Design Fees
The calculator then shows a Low / Most Likely / High range instead of one single number.
Even contractors working from the same square footage can land 15–20% apart, depending on site access, demolition needs, and how much the project touches existing systems.
Trade-by-Trade Cost Breakdown Chart
After you calculate, the tool splits your total into the same categories a real contractor’s bid would use — Foundation & Structure, Framing & Exterior, Interior Finishes, Electrical Works, Plumbing Works, and Permits & Design.
On most projects, foundation and structural framing eat up the largest share of the budget (often 35–45%), followed by framing/exterior work. Plumbing jumps sharply the moment a bathroom or kitchen enters the scope.
Seeing the split this way makes it easy to spot where to trim a budget. Downgrading interior finish quality, for example, has far less impact than switching from a full basement to a slab foundation.
Average Cost Per Square Foot by Addition Type
| Addition Type | Basic | Mid-Range | High-End |
|---|---|---|---|
| Bump-Out / Small Extension | $150/sq ft | $200/sq ft | $280/sq ft |
| Full Room Addition | $200/sq ft | $270/sq ft | $400/sq ft |
| Second-Story Addition | $250/sq ft | $325/sq ft | $500/sq ft |
| Garage Conversion | $120/sq ft | $160/sq ft | $220/sq ft |
| Sunroom / Enclosed Porch | $180/sq ft | $250/sq ft | $350/sq ft |
Foundation & Structural Cost Add-Ons
| Foundation Type | Extra Cost / Sq Ft | Notes |
|---|---|---|
| Slab-on-Grade | +$12/sq ft | Most economical, common for single-story ground-floor additions |
| Crawl Space | +$20/sq ft | Good for sloped or drainage-sensitive lots |
| Full Basement | +$50/sq ft | Highest cost, adds usable square footage below grade |
| Structural Reinforcement (Second-Story) | +$18/sq ft | No new foundation, but existing framing must be reinforced |
Example: Calculating the Cost of a 400 Sq Ft Home Addition
Say you’re planning a 400 square foot full room addition, mid-range finishes, on a crawl space foundation, no bathroom/kitchen, in an average-cost area, with permits and design fees included. Here’s the math step by step:
- Base rate (Full Room Addition, Mid-Range) = $270/sq ft
- + Foundation (Crawl Space) = +$20/sq ft
- + Plumbing scope (no bathroom/kitchen, basic rough-in) = +$5/sq ft
- Adjusted Cost/Sq Ft = ($270 + $20 + $5) × 1.0 region = $295/sq ft
- Base Cost = 400 sq ft × $295 = $118,000
- Permits & Design Fees (10%) = $118,000 × 0.10 = $11,800
- Total Estimated Cost = $118,000 + $11,800 = $129,800
- Range = Low $114,224 · Most Likely $129,800 · High $153,164
Add a bathroom to that same addition and the plumbing line jumps from $5/sq ft to $35/sq ft — pushing the total up roughly $12,000 on its own.
Swap the crawl space for a full basement and you’d add another $12,000. This is why national “average cost per square foot” headlines ($80–$600/sq ft) are so wide.
Foundation type and plumbing scope alone can double a project’s cost before finish quality or region are even factored in.
Room Addition Cost Calculator: What Drives the Price Range?
As a room addition cost calculator and house addition cost calculator, this tool factors in the variables that move your number the most:
- Foundation work — a new addition needs footings and a foundation matched to your existing home, which is one of the costliest line items, especially on sloped lots.
- Roofline complexity — tying a new roof into your existing roofline (vs. a flat shed roof) adds labor and materials.
- Plumbing & electrical — additions with a bathroom or kitchen (wet rooms) cost significantly more per square foot than a simple bedroom or living room extension.
- HVAC extension — extending ductwork or adding a mini-split system for the new space.
- Site access & demolition — tight lots, existing structures to remove, or trees to clear all add cost.
- Permitting requirements — vary widely by city/county and can range from a few hundred to several thousand dollars.
- Labor market — contractor rates in high-demand metro areas run 20–40% above the national baseline.
Home Addition Value Calculator: Will It Pay Off at Resale?
Beyond cost, most homeowners also want to know return on investment — which is where this doubles as a home addition value calculator.
Industry cost-vs-value research consistently shows additions rarely return 100% of their cost at resale, but the recoup rate varies by project type.
Bathroom and family-room additions tend to sit in the 55–65% recoup range nationally. Second-story additions typically recoup less percentage-wise despite adding the most usable space.
Rule of thumb: budget the addition for how it improves your day-to-day living first, and treat resale value as a bonus.
Financing a Home Addition: What Are Your Options?
Once this house addition cost calculator gives you a ballpark figure, the next question is how to pay for it. Most homeowners use one of four routes.
A home equity loan or HELOC borrows against equity you’ve already built, often at a lower rate than personal loans. A cash-out refinance rolls the addition cost into a new mortgage.
A construction loan releases funds in stages as work completes, then converts to a standard mortgage. Smaller projects often just use cash or savings.
Lenders usually want a contractor’s written estimate before approving financing, so run a few scenarios through this calculator first to know roughly what loan amount to request.
Frequently Asked Questions
How accurate is this home addition cost calculator?
It gives a solid planning-stage estimate based on national construction cost averages. For a binding number, get itemized quotes from at least three licensed local contractors — actual bids can vary 15–30%.
What is the cheapest type of home addition to build?
A bump-out or small extension is typically the most affordable. It often avoids a full new foundation and can reuse part of the existing roofline, keeping structural costs down.
Does a home addition increase my home’s value?
Yes, in most cases — but rarely dollar-for-dollar. Bathroom, kitchen, and primary suite additions generally see the strongest resale recoup, often in the 55–70% range.
Do I need a permit for a home addition?
Almost always, yes. Any addition that changes your home’s footprint or adds plumbing/electrical typically requires a building permit. Requirements vary by city and county.
Why does foundation type change the cost so much?
Foundation work is usually the biggest structural cost after square footage. A slab might add $12/sq ft, while a full basement can add $50+/sq ft due to excavation and waterproofing.
How much more does adding a bathroom or kitchen cost?
Wet rooms carry the heaviest plumbing costs of any addition type. Rough plumbing and tie-ins typically add $8,000–$25,000 on top of a standard room addition budget.
Related Calculators
Sources & further reading: Remodeling Magazine – Cost vs. Value Report · National Association of Home Builders (NAHB) · Homewyse – Home Addition Cost Estimates

Asrar Ahmad
Founder of CalculatorSuiteHub.com and Rankify SEO & AI Agency. Specializes in SEO, technical content writing, WordPress development, and AI-powered digital solutions. Builds accurate calculators and helps businesses grow online.