Countertop Square Footage Calculator – Free Online Calculator 2026
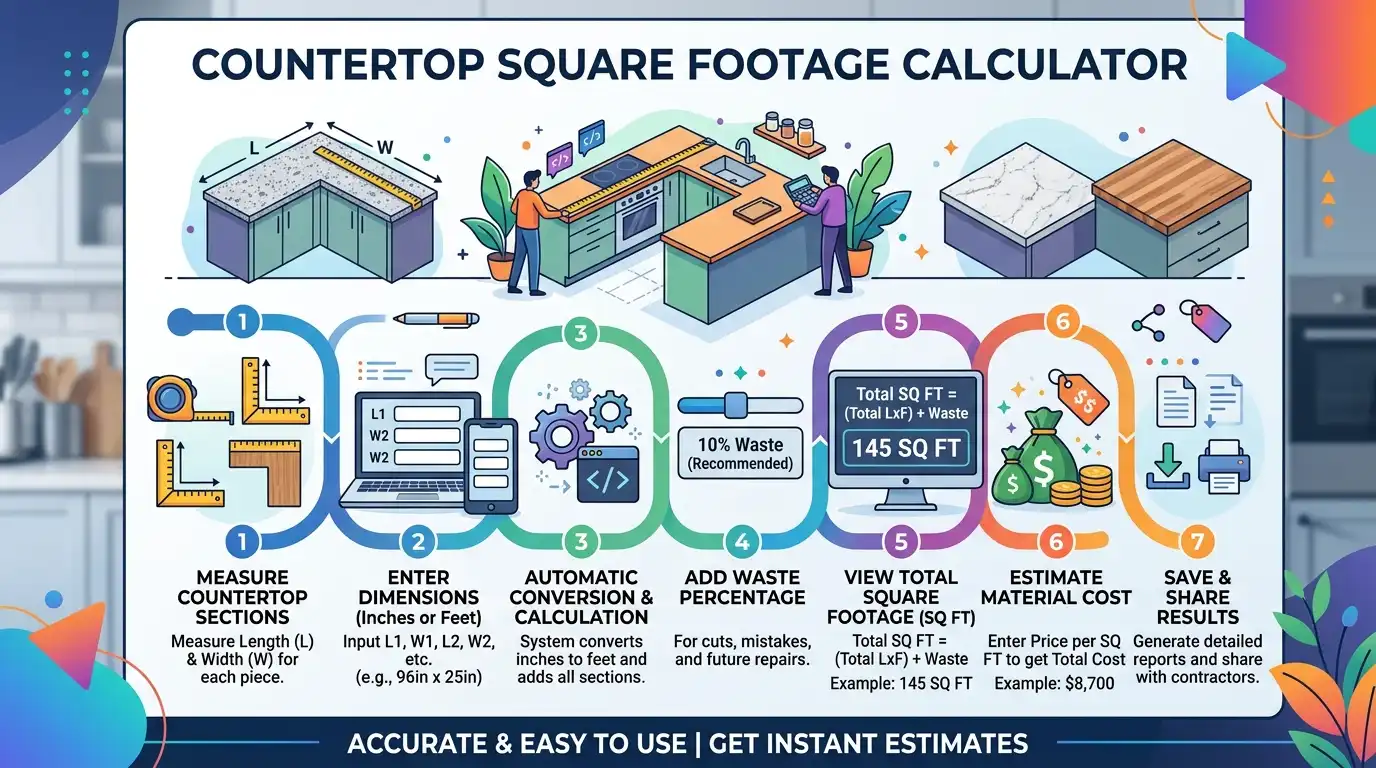
Meta Description: Use this free countertop square footage calculator to measure runs, islands, backsplash, waste and material cost in minutes.
URL Slug: /countertop-square-footage-calculator/
Countertop Square Footage Calculator
Planning a new kitchen, bathroom vanity, island, peninsula, or concrete countertop starts with one important number: the amount of finished surface you need. This countertop square footage calculator helps homeowners, contractors, designers, and DIY remodelers measure multiple countertop sections without manually converting every measurement.
Enter each run’s finished length and depth, then add backsplash area, a planning allowance, and an optional material price. The result separates measured surface area from the amount you may want to budget for after waste and layout considerations.
This uses your entered rate multiplied by the estimated order area. It is not a supplier quote.
How Countertop Square Footage Calculator Works
The basic area calculation is based on rectangular surface area. Measure each finished countertop section in inches, multiply length by finished depth, and divide by 144 because one square foot contains 144 square inches.
For multiple sections, calculate each rectangle separately and add the results. This prevents an L-shaped kitchen, island, or peninsula from being treated as one oversized rectangle.
Backsplash is calculated separately because it is a vertical surface rather than part of the horizontal countertop. Its area is length multiplied by height and divided by 144.
Finally, the calculator applies your planning allowance to the measured area. This allowance is not a mathematical requirement; it is a budgeting factor for cutting waste, layout constraints, mistakes, seams, and other project-specific material considerations.
Lowe’s countertop measuring guide also uses inches and divides the multiplied dimensions by 144 to convert square inches into square feet. It recommends measuring every separate section, including islands and other countertop areas. See the Lowe’s kitchen countertop measure guide.
Step-by-Step Example Calculation
Imagine a kitchen with a 96-inch main run that is 25.5 inches deep, a second 72-inch run with the same finished depth, and a 72-by-42-inch island. The backsplash is 168 inches long and 4 inches high.
1. Calculate the Main Run
2. Calculate the Second Run
3. Calculate the Island
The horizontal countertop area is therefore 50.75 square feet. The backsplash adds another 4.67 square feet, producing approximately 55.42 square feet before a planning allowance.
With a 10% allowance, the planning area is about 61 square feet. A fabricator may still recommend a different amount after reviewing slab dimensions, seam placement, sink cutouts, vein direction, and the exact template.
What Affects Your Countertop Square Footage Result
Countertop Sq Ft Calculator Measurements
The quality of the result depends heavily on the measurements you enter. Measure the finished surface rather than automatically using cabinet dimensions. A countertop can extend beyond the cabinet face, and islands may have a substantially greater finished depth than standard wall runs.
For an existing counter, measure the actual top where possible. For new construction, use the intended finished dimensions from the cabinet and countertop plan, then confirm them against the fabricator’s requirements before ordering material.
Countertop Square Foot Calculator for Islands and Peninsulas
Islands should normally be treated as their own rectangles because their depth and finished edges can differ from standard perimeter runs. A 72-by-42-inch island, for example, has 21 square feet of horizontal surface before any allowance.
Peninsulas also deserve separate measurement. Do not simply multiply the total kitchen wall length by one average depth when different sections have different dimensions. Splitting the layout into rectangles gives a cleaner takeoff.
Square Foot Countertop Calculator and Finished Overhang
Finished depth should reflect the actual countertop footprint. If your cabinet depth is 24 inches but the finished top extends farther toward the room, enter the finished depth rather than the cabinet box depth.
The same principle matters on islands and breakfast bars. Larger overhangs increase the surface area and may also create structural support requirements that are outside a simple square-foot calculation.
Countertop Square Feet Calculator for Backsplashes
Backsplash should be measured separately from the horizontal top. Record the backsplash length and finished height for each applicable wall section. Islands normally have no backsplash, while wall runs often do.
If different walls have different backsplash heights, calculate each wall as a separate rectangle and add them together. Do not assume that one height applies to every section of a kitchen.
Concrete Countertop Cost Calculator Planning
Concrete countertops can be estimated by multiplying the order area by a user-entered planning rate. However, concrete pricing can also depend on molds, reinforcement, thickness, integral sinks, pigments, polishing, sealing, delivery, and installation.
For that reason, the calculator keeps the price-per-square-foot field editable. Enter the current rate from your contractor or local supplier instead of relying on a national average that may not reflect your project.
Countertop Square Foot Calculator and Cutouts
Sink and cooktop openings are important to the fabrication plan, but subtracting their area from the material order is often misleading. The material still has to be purchased and laid out as part of the slab or sheet.
Keep cutouts documented separately for the final quote. Fabricators may charge additional fabrication fees for sink openings, cooktops, outlets, faucet drilling, special edges, and other details even when the flat surface area remains unchanged.
Online Countertop Sq Ft Calculator and Waste
A simple straight run can usually be planned with a smaller allowance than a complex layout. Islands, L-shaped arrangements, multiple seams, large pattern repeats, and natural-stone veining can make efficient slab use more difficult.
The allowance should therefore be treated as a planning variable, not a universal rule. Ask the fabricator for a slab layout when the material is expensive or the design has demanding pattern-matching requirements.
Countertop Measurement and Planning Ranges
These ranges are practical planning guidelines rather than guaranteed material requirements. The correct allowance depends on layout complexity, slab dimensions, seams, material pattern, and the fabricator’s cutting plan.
| Project Layout | Planning Allowance | Why It Can Change |
|---|---|---|
| Simple straight run | About 5% | Fewer cuts and simpler layout |
| L-shaped kitchen | About 10% | Corner geometry and seam placement |
| Kitchen with island | About 10–15% | Separate slab pieces and additional edges |
| Multiple seams or complex layout | About 15–20% | More cuts and less efficient slab utilization |
| Strong pattern or vein matching | About 20–25% | Extra material may be needed to align patterns |
These percentages should not be used to determine the number of slabs by themselves. Slab dimensions and usable yield can matter more than the final square-foot number when the countertop contains large islands, narrow pieces, unusual corners, or directional patterns.
Common Countertop Measurement Mistakes
Using Cabinet Depth Instead of Finished Depth
A cabinet dimension does not always equal the finished countertop footprint. Include the intended front overhang and any other finished projection that is actually part of the top.
Combining Different Depths Into One Average
A kitchen can contain standard runs, deep islands, peninsulas, desks, bars, and vanity sections. Calculate each different rectangle separately rather than using one average depth for the entire project.
Subtracting Sink Cutouts From the Order Area
A sink opening removes material from the finished surface, but it does not necessarily reduce what must be purchased. Slab layouts are planned around the full material sheet, not simply the net countertop surface after every opening is removed.
Forgetting Backsplash Area
A short backsplash can add several square feet to a project. If the backsplash uses the same material, measure it separately so the material budget includes both horizontal and vertical surfaces.
Assuming Square Footage Equals Slab Count
Two projects with identical square footage can require different amounts of slab material. Fabricators consider slab size, cut orientation, seams, edge placement, defects, overhangs, and pattern direction.
FAQs About Countertop Square Footage
How do I calculate countertop square footage?
Measure each rectangular countertop section in inches, multiply length by finished depth, and divide by 144. Add every section together, then calculate backsplash separately if needed. A planning allowance can be applied afterward for cutting waste and layout constraints.
How many square feet is a standard countertop?
There is no single standard project size. A small bathroom vanity may require only a few square feet, while a kitchen with several wall runs and an island can exceed 50 square feet. Measure each section rather than estimating from room size.
Should I include the countertop overhang?
Yes, when the overhang is part of the finished countertop footprint. Enter the finished depth rather than only the cabinet depth. Larger island or bar overhangs should also be reviewed for structural support requirements.
Do I subtract the sink cutout from countertop square footage?
Usually, you should not subtract the sink opening when estimating how much slab or sheet material to purchase. The fabricator still needs enough material to lay out the complete piece. Cutout fabrication can also appear as a separate charge.
How much waste should I add to a countertop estimate?
Simple layouts may need a smaller planning allowance, while islands, L-shaped layouts, multiple seams, and strong pattern matching can require more. The calculator lets you change the allowance so you can match the planning assumption to your layout.
Can this be used as a concrete countertop cost calculator?
Yes. Select Concrete and enter the current local planning rate in the material-price field. The calculator multiplies your order area by that rate. Concrete projects can also have mold, reinforcement, finishing, sealing, delivery, and installation costs that require separate pricing.
What is the difference between square feet and linear feet for countertops?
Square feet measure surface area, while linear feet measure length along an edge or run. Countertop material is commonly discussed by square footage, while finished edges and some fabrication details may be priced by linear foot or as separate charges.
Can this calculator tell me how many slabs I need?
It provides an estimated order area but does not guarantee slab count. Actual slab requirements depend on the dimensions of available slabs, usable yield, seams, cutouts, pattern direction, and the fabricator’s layout. A slab layout is the final authority for ordering.
Related Calculators
Continue planning other home improvement projects with these CalculatorSuiteHub tools. Each link below uses a verified CalculatorSuiteHub URL from the supplied sitemap.

Asrar Ahmad
Founder of CalculatorSuiteHub.com and Rankify SEO & AI Agency. Specializes in SEO, technical content writing, WordPress development, and AI-powered digital solutions. Builds accurate calculators and helps businesses grow online.