Mini Split Sizing Calculator – Free Online Calculator 2026
Mini Split Sizing Calculator: Find the Right BTU Size
Choosing a ductless heat pump that is too small can leave a room struggling on extreme days. An oversized system can also reduce humidity control and efficiency. This mini split sizing calculator gives homeowners, landlords and installers a practical starting estimate.
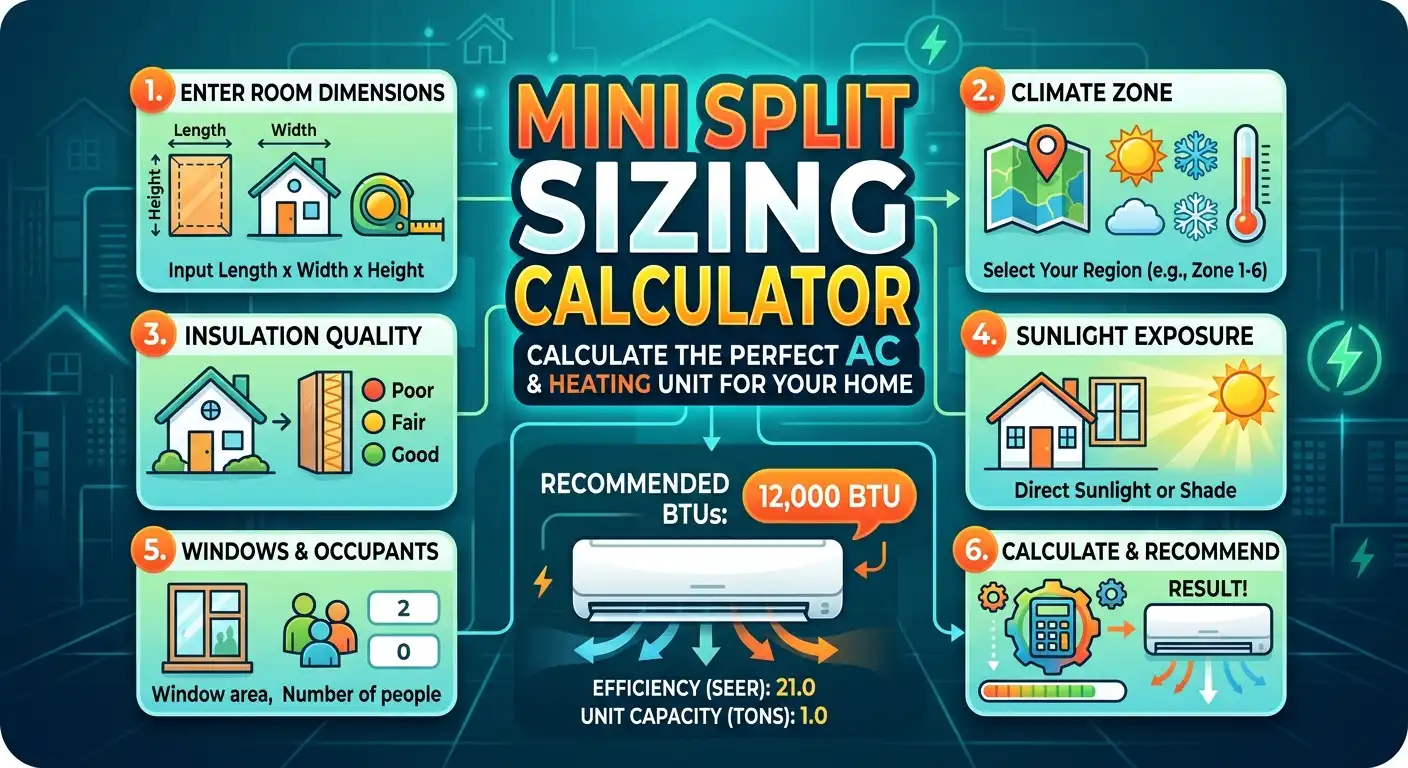
Enter the room area, ceiling height, climate, insulation, sun exposure and room type. The calculator adjusts a 25 BTU-per-square-foot baseline and recommends the nearest common mini-split capacity.
Free Mini Split BTU Sizing Calculator
How This Calculator Works
A mini split is normally sized around the room or zone served by its indoor head. A useful screening method starts with room area multiplied by a planning BTU-per-square-foot factor.
Carrier describes 25 BTU per square foot as a basic starting calculation. ENERGY STAR guidance also shows why floor area, ceiling height and other conditions matter when selecting cooling capacity.
This calculator starts with 25 BTU/hr × conditioned square footage. It then applies planning adjustments for ceiling height, climate, insulation, solar exposure, room use and occupancy.
Base Load = Area × 25 BTU/hr per sq ft
Adjusted Load = Base Load × Ceiling Factor × Climate Factor × Insulation Factor × Sun Factor × Room Factor + Occupancy Adjustment
What Each Variable Means
Area is the floor area served by the indoor unit. Ceiling height accounts for rooms with more air volume than a standard-height space.
Climate represents relative cooling demand. Insulation reflects how easily heat enters the building. Sun exposure accounts for solar heat gain from windows and other glazing.
The room factor recognizes that kitchens, sunrooms, garage conversions and bedrooms can behave differently. Occupancy adds a small internal heat allowance when more than two people regularly use the room.
ENERGY STAR also emphasizes correctly determining the area being conditioned. Its standard cooling-capacity table uses an 8-foot ceiling as a reference.
Methodology reference: ENERGY STAR room air-conditioner sizing guidance
Step-by-Step Example Calculation
Suppose you want to condition a 400-square-foot living area with a 9-foot ceiling. The home has average insulation, typical sun exposure and a moderate climate.
First, calculate the basic load: 400 × 25 = 10,000 BTU/hr. The 9-foot ceiling adds a modest volume adjustment.
The calculator then applies the selected climate, insulation, sun exposure, room and occupancy factors. The result may fall around the 10,000–11,000 BTU/hr range.
Because mini-splits are sold in standard capacity classes, the tool selects the nearest practical equipment class rather than an unusual custom BTU value.
In this example, a 12,000 BTU mini split would be a common research size. Final selection should still be checked against the manufacturer’s performance data.
What Affects Your Mini Split Size and Cost
Mini Split Cost Calculator Considerations
A mini split cost calculator should not treat equipment price as a simple function of BTU size. Equipment quality and installation requirements can change the total significantly.
Line-set length, electrical work, wall construction, condensate routing and the number of indoor heads can all affect installation cost. Multi-zone systems can require additional piping, controls and labor.
The safest approach is to estimate the required size first. Then request an installed quote based on the exact model and site conditions.
Do not choose a unit only because its advertised BTU number is close to the calculated load. Heating output, efficiency, warranty and modulation capacity can also matter.
BTU Calculator for Mini Split: Why Square Footage Is Only the Start
A BTU calculator for mini split applications is useful because room area establishes the approximate scale of the load. However, two rooms with identical floor areas can require different capacities.
A heavily glazed west-facing room may gain more solar heat than a shaded bedroom. A poorly insulated older room may also lose conditioned air more quickly than a tightly sealed modern space.
This calculator asks about insulation, ceiling height, sun exposure and room type instead of using one fixed multiplier. These inputs make the planning estimate more useful.
Climate and Seasonal Conditions
Climate matters when a mini split operates through very hot summers or very cold winters. Cooling capacity depends on outdoor temperature, solar gain and humidity.
Heating performance depends heavily on the manufacturer’s published low-temperature capacity. Do not assume a unit delivers its nominal BTU rating under every operating condition.
When heating is important, compare manufacturer capacity tables at your local winter design temperature instead of relying only on the nominal rating.
Ceiling Height and Open Layouts
An 8-foot bedroom differs from a 12-foot vaulted living room with the same floor area. Higher ceilings increase conditioned volume and can change the required capacity.
Open layouts also allow heat to move between spaces. If the area is very large, one oversized wall-mounted head may not distribute air evenly.
Multiple indoor heads can sometimes provide more consistent comfort than one very large head. Air distribution should therefore be considered along with BTU capacity.
Insulation, Windows and Solar Gain
Insulation and air sealing influence how quickly outdoor heat enters a conditioned room. Windows can also contribute significant solar heat gain.
A room with several large west-facing windows may need more cooling capacity than a similar room with limited glazing.
Curtains, exterior shading, low-solar-gain glazing and good air sealing can reduce cooling demand. Older buildings with weak insulation may require more capacity than a simple square-foot estimate suggests.
Heating Versus Cooling Priority
Many ductless mini splits are heat pumps, so the system may provide both cooling and heating. The largest cooling estimate does not automatically determine the correct heat-pump system.
In colder areas, verify the manufacturer’s heating output at the expected outdoor design temperature. This is especially important when the mini split will be the primary heat source.
A 12,000-BTU nominal unit may provide less heating capacity at very low outdoor temperatures. Always review the manufacturer’s performance data before purchasing.
Mini Split BTU Size Chart by Room Area
The table below is a quick planning reference for typical room conditions. It should not be treated as a final equipment-selection chart.
| Conditioned Area | Typical Starting Load | Common Mini Split Class | Typical Application |
|---|---|---|---|
| 100–150 sq ft | 2,500–3,750 BTU/hr | 6,000–9,000 BTU | Small bedroom or office |
| 150–250 sq ft | 3,750–6,250 BTU/hr | 6,000–9,000 BTU | Bedroom or small office |
| 250–350 sq ft | 6,250–8,750 BTU/hr | 9,000–12,000 BTU | Bedroom or living room |
| 350–450 sq ft | 8,750–11,250 BTU/hr | 12,000 BTU | Living room or studio |
| 450–600 sq ft | 11,250–15,000 BTU/hr | 12,000–18,000 BTU | Large room or open area |
| 600–800 sq ft | 15,000–20,000 BTU/hr | 18,000–24,000 BTU | Large open living area |
| 800–1,000 sq ft | 20,000–25,000 BTU/hr | 24,000–30,000 BTU | Large zone / open plan |
The ranges are intentionally broad. A well-insulated 500-square-foot room in a mild climate may need less capacity than a 500-square-foot sunroom in a hot climate.
Common Mini Split Sizing Mistakes
One common mistake is sizing entirely from square footage. Area is important, but it does not describe insulation, solar gain, ceiling volume, windows, occupancy or climate.
Another mistake is assuming that bigger is always better. Oversizing can cause the system to satisfy the thermostat quickly and cycle less effectively.
For heat-pump systems, compare actual performance data at relevant outdoor temperatures. Also confirm that the indoor head and outdoor condenser are designed to operate together.
Finally, do not automatically add a large safety margin. A professional load calculation is better for complex rooms, multiple exposures, unusual construction and multi-zone designs.
Frequently Asked Questions
How many BTUs do I need for a mini split?
A basic starting point is about 25 BTU/hr per square foot under typical conditions. The actual requirement changes with climate, ceiling height, insulation, sunlight and room use.
What size mini split do I need for a 400 sq ft room?
A 400-square-foot room starts at approximately 10,000 BTU/hr using the 25-BTU-per-square-foot planning method. A 12,000-BTU mini split is a common equipment class to investigate.
Is 12,000 BTU enough for 500 square feet?
It can be, but there is no universal answer. A well-insulated 500-square-foot room in a mild climate may work with 12,000 BTU, while a poorly insulated room may require more.
Can a mini split be too big for a room?
Yes. Oversizing can make the system reach the thermostat setting quickly and cycle less effectively. In humid climates, shorter operating periods may also reduce moisture removal.
Does ceiling height affect mini split sizing?
Yes. Basic room-sizing charts often use an approximately 8-foot ceiling as their reference. Taller rooms contain more conditioned air volume and may need a different capacity estimate.
Should I size a mini split for heating or cooling?
If the mini split is a heat pump, consider both heating and cooling. Winter performance depends on outdoor temperature and the manufacturer’s published heating output.
How accurate is a mini split sizing calculator?
A calculator is useful for planning, equipment research and preliminary quotes. It is not equivalent to a site-specific Manual J load calculation.
How much does a mini split cost to install?
Installation cost varies with equipment quality, zone count, electrical requirements, line-set length, wall construction and local labor. Request an installed quote after determining the required capacity.
Related Calculators

Asrar Ahmad
Founder of CalculatorSuiteHub.com and Rankify SEO & AI Agency. Specializes in SEO, technical content writing, WordPress development, and AI-powered digital solutions. Builds accurate calculators and helps businesses grow online.