Residential Construction Cost Per Square Foot by Zip Code Calculator
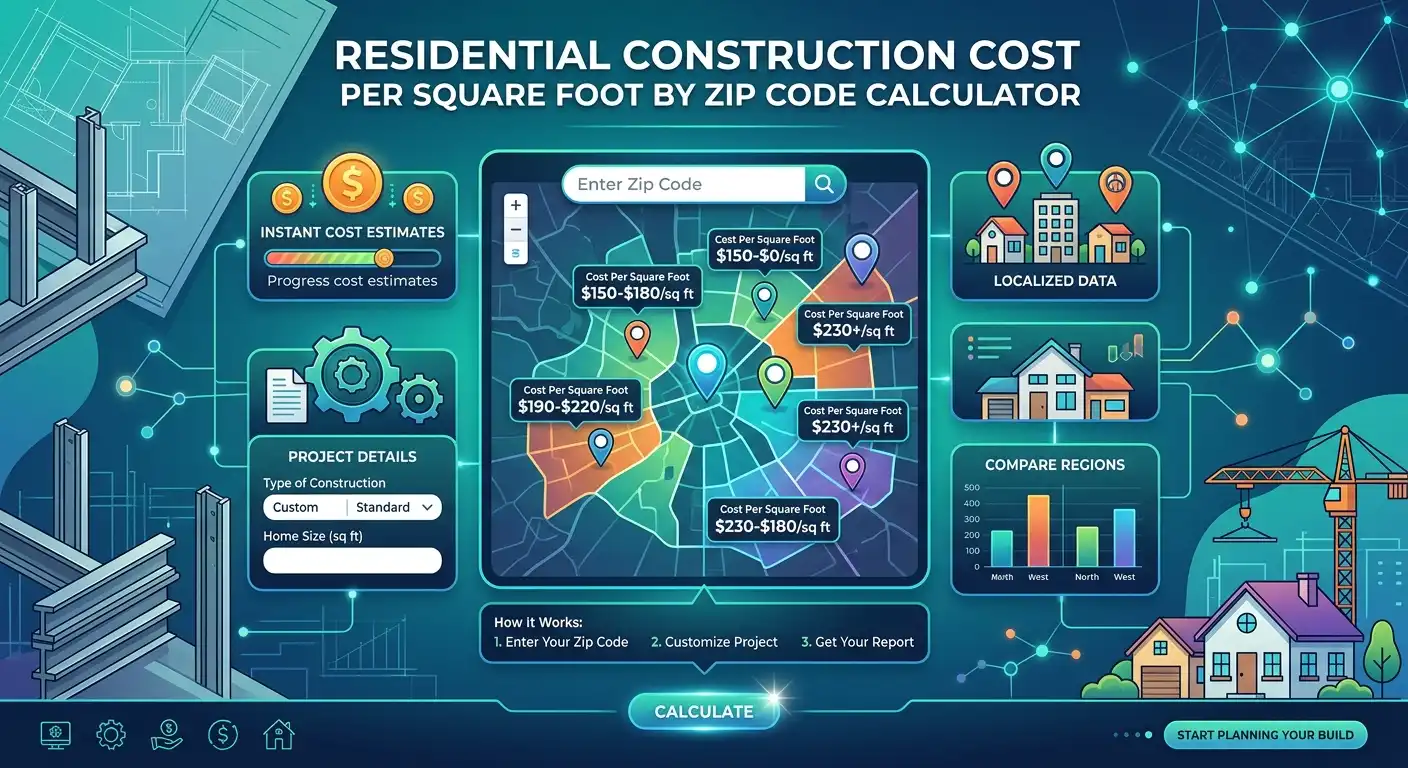
Residential Construction Cost Per Square Foot by ZIP Code Calculator
Planning a new home build starts with a realistic construction budget. This residential construction cost per square foot by zip code calculator helps homeowners, builders and property investors estimate construction costs.
It uses ZIP code, finished square footage, quality level and common project complexity factors to create a planning estimate.
A national average can be misleading because construction labor and price levels vary between states and metropolitan markets. The calculator uses your ZIP code to identify the state and apply a regional price adjustment.
Use the result as a planning number rather than a contractor bid. Final pricing can change because of drawings, soil conditions, permits, utility distances, builder availability, material selections and the exact scope of work.
Residential Construction Cost Calculator
Enter your project details below. The ZIP code identifies the state-level regional price factor used by this planning model.
How This Calculator Works
The calculator starts with a national construction benchmark and adjusts it for regional price differences. The current model uses a contractor-built residential construction benchmark of approximately $171.57 per square foot.
It then applies the ZIP-code state factor, quality selection, building-shape adjustment and optional project conditions.
U.S. Bureau of Economic Analysis — Regional Price Parities
This approach is more useful than assigning the same construction rate to every ZIP code. However, a ZIP code is not itself a contractor price database.
Two ZIP codes inside the same state can still have different labor markets, permit requirements, site constraints and builder pricing.
The local adjustment slider lets an informed user reflect a known local difference without pretending that a ZIP alone produces an exact bid.
The Core Formula
Adjusted cost per sq ft = National benchmark × State RPP factor × Quality factor × Shape factor × Local adjustment × Feature factors
Total construction estimate = Adjusted cost per sq ft × finished living area
The national benchmark is the starting construction allowance. The State RPP factor is the BEA regional price level divided by 100.
A state with an RPP of 110.7 therefore receives a 1.107 regional factor, while a state with an RPP of 87.0 receives a 0.870 factor.
The quality factor distinguishes basic, standard and custom work. The shape factor accounts for additional footprint complexity.
Optional basement, garage, high-efficiency and difficult-site selections are added because those features can change the budget.
Step-by-Step Example Calculation
Suppose a homeowner enters ZIP code 90210, a finished area of 2,500 square feet, standard builder-grade quality and a simple four-corner footprint.
The ZIP identifies California, whose 2024 BEA all-items RPP is 110.7.
Step 1: National benchmark = $171.57/sq ft.
Step 2: California RPP factor = 110.7 ÷ 100 = 1.107.
Step 3: Regionalized rate = $171.57 × 1.107 ≈ $189.95/sq ft.
Step 4: Standard quality and simple shape keep the multiplier at 1.00.
Step 5: Estimated construction cost = $189.95 × 2,500 ≈ $474,875.
If the same project added a 15% basement factor and a 5% garage factor, the estimate would rise because those components add construction scope.
A complex footprint can also increase framing, exterior wall and roofing complexity. This illustrates why a single advertised price per square foot should not be treated as a complete bid.
What Affects Your Residential Construction Cost
Residential construction pricing is driven by the interaction of labor, materials, design, site conditions and local requirements.
Square footage is important, but it is only one variable. A smaller custom house can have a higher per-square-foot rate than a larger production-style house.
Residential Electrical Load Calculator Considerations
Electrical planning can materially affect the construction budget. A larger home with multiple HVAC systems, electric water heating, induction cooking, EV charging, workshops or outdoor equipment may require more electrical capacity.
Use a residential electrical load calculator during planning when available. The construction-cost estimate should still be checked against the electrical design, local code requirements and the electrician’s actual proposal.
Home Size and Finished Square Footage
Finished living area is the primary quantity in this calculator. Increasing from 1,500 to 3,000 square feet generally increases total construction cost.
It does not necessarily double every overhead item. Kitchens, utility connections, design work and some mechanical equipment contain fixed or semi-fixed costs.
Be careful about what a builder means by square footage. Finished conditioned space, garages, unfinished basements, covered patios and attic areas can be treated differently.
Before comparing two construction quotes, confirm exactly which areas are included in each contractor’s price.
Quality and Finish Level
Basic construction usually emphasizes durable, readily available materials and straightforward layouts.
Standard builder-grade construction adds better fixtures, cabinetry, flooring and exterior selections.
Custom construction can introduce architectural details, premium windows, specialty millwork, higher-end appliances, upgraded mechanical systems and imported finishes.
Finish choices are especially important in kitchens and bathrooms. Cabinets, countertops, tile, plumbing fixtures and lighting can create large budget differences.
ZIP Code, Labor and Regional Pricing
ZIP code matters because construction labor and local price levels vary across the United States.
The BEA RPP framework shows substantial differences between states. California and Hawaii were among the highest all-items regional price levels in the 2024 release, while Arkansas and Mississippi were among the lowest.
The calculator uses those state-level differences as a transparent regional proxy. It does not claim that every contractor in a ZIP charges the same amount.
Urban markets can have higher labor demand, while remote areas can face transportation costs and fewer available trades.
Building Shape and Design Complexity
A compact rectangular footprint is normally simpler to frame, roof and enclose than a house with many offsets, wings and corners.
Complex geometry can increase framing labor, exterior wall area, roofing intersections, flashing details and material waste.
Large window packages, vaulted ceilings, unusual roof lines, extensive porches, cantilevers and complicated stair layouts can also push a real project above a basic square-foot benchmark.
Basements, Garages and Difficult Sites
A finished basement should not automatically be priced at exactly the same rate as finished above-grade living space.
Excavation, waterproofing, retaining conditions, foundation work, stairs, drainage and mechanical routing can create additional cost.
Attached garages also add structure and enclosure but usually do not have the same finish requirements as conditioned living space.
Difficult lots can create another layer of cost through grading, rock excavation, drainage, retaining walls, long utility runs or restricted construction access.
Permits, Utilities and Local Requirements
A per-square-foot construction figure may or may not include permits, design fees, impact fees, utility connections, engineering and site development.
This is one of the most common reasons two apparently similar construction estimates differ.
Ask every builder to provide an inclusions and exclusions list.
A quote that appears cheaper can become more expensive after missing permits, utility work, site preparation, landscaping, appliances or contractor allowances are added.
Residential Construction Cost Range by Quality
| Quality Level | Planning Multiplier | Typical Use |
|---|---|---|
| Basic / Economy | 0.88× | Simple layouts and economical finishes |
| Standard / Builder Grade | 1.00× | Typical new-home construction |
| Custom / Premium | 1.35× | Higher-end finishes and custom specifications |
These multipliers are planning controls rather than published contractor price lists. They let users model the effect of quality consistently.
A custom project with extensive stone, millwork, specialty windows or luxury mechanical systems can exceed the premium scenario.
State Regional Price Factors Used by the Calculator
The calculator uses the latest available 2024 BEA all-items Regional Price Parity values as a transparent state-level location factor.
The U.S. baseline is 100. Values above 100 indicate a higher overall regional price level, while values below 100 indicate a lower one.
| State | RPP | State | RPP |
|---|---|---|---|
| California | 110.7 | Texas | 97.1 |
| Hawaii | 110.0 | Florida | 103.4 |
| New Jersey | 108.8 | Colorado | 103.1 |
| New York | 107.9 | Illinois | 100.0 |
| Washington | 107.0 | Arizona | 100.7 |
| Massachusetts | 105.8 | Pennsylvania | 97.6 |
| Maryland | 105.0 | Georgia | 96.3 |
| Connecticut | 103.6 | Michigan | 96.2 |
| Oregon | 103.4 | Idaho | 95.5 |
| Virginia | 101.1 | North Carolina | 94.3 |
| Nevada | 100.0 | Ohio | 92.8 |
| Utah | 98.9 | Oklahoma | 87.8 |
| Minnesota | 98.6 | Arkansas | 86.9 |
The table is a reference, not a promise of a local construction quote.
Metro-level pricing can differ substantially from a state average, which is why the calculator also provides a local market adjustment control.
Common Residential Construction Cost Mistakes
One common mistake is multiplying square footage by a rate found online without checking what that rate includes.
Some figures cover hard construction only, while others include builder overhead, design, permits or selected site work.
Comparing different scopes as though they were identical can produce a misleading budget.
Another mistake is using the cost of a nearby finished home as the construction cost of a new house.
A home’s sale price can include land, financing, marketing, builder profit, completed landscaping and many other components that are not part of physical construction.
Finally, homeowners sometimes forget that unusual site conditions can overwhelm a normal per-square-foot allowance.
Rock excavation, steep slopes, retaining walls, long sewer or water runs, flood requirements and difficult construction access should be investigated before relying on a basic square-foot estimate.
FAQs
How accurate is a residential construction cost per square foot by ZIP code calculator?
It is best used for early-stage budgeting rather than final pricing. ZIP-based models can account for broad regional differences.
They cannot see your lot, drawings, soil, utility distances, contractor scope or exact material selections. Final pricing should be verified with current local bids.
Does ZIP code really affect residential construction cost?
Yes. Labor markets, material distribution, local price levels, building requirements and contractor availability vary geographically.
However, ZIP code is only a starting point. Two neighborhoods in the same state can have different construction costs because of permitting, site conditions and demand.
What is the average residential construction cost per square foot?
There is no single rate that applies to every U.S. home. Standard, basic and custom homes have different costs.
Location can also create a large difference. The calculator adjusts the starting benchmark using regional pricing and project complexity.
Does this calculator include land?
No. The estimate is intended to model residential construction rather than the purchase price of the lot.
Land acquisition, mortgage interest and many owner financing costs are separate. Site development may also need a separate allowance.
Does a finished basement increase construction cost per square foot?
Usually, yes. A basement can require excavation, foundation work, waterproofing, drainage, stairs, mechanical routing and additional finishing.
Its cost should not automatically be treated as identical to above-grade living space. The calculator includes an optional basement factor.
Can a residential electrical load calculator help with construction budgeting?
Yes. Electrical demand planning can identify whether a project may need a larger service, additional circuits or capacity for electric HVAC, water heating, an EV charger or other high-load equipment.
Final load calculations and electrical designs should be verified by the appropriate licensed professional.
What should I ask a builder before accepting a square-foot price?
Ask what the price includes and excludes. Confirm finished area, foundation type, windows, roofing, HVAC, electrical, plumbing, cabinets and appliances.
Also confirm permits, design, utility connections, site work, contractor overhead, profit and allowances.
Why can a small custom home cost more per square foot?
Many construction expenses are partly fixed. A small home still needs a kitchen, bathrooms, electrical service, plumbing, heating and cooling, permitting and mechanical equipment.
When those costs are spread over fewer square feet, the effective cost per square foot can increase. Complex architectural details can raise the rate further.
Related Calculators
CalculatorSuiteHub estimates are designed for planning and educational purposes. Construction costs should be verified against current local contractor pricing, project drawings, specifications and applicable building requirements.

Asrar Ahmad
Founder of CalculatorSuiteHub.com and Rankify SEO & AI Agency. Specializes in SEO, technical content writing, WordPress development, and AI-powered digital solutions. Builds accurate calculators and helps businesses grow online.


3 Comments