Board and Batten Calculator Tool 2026
Board and Batten Calculator
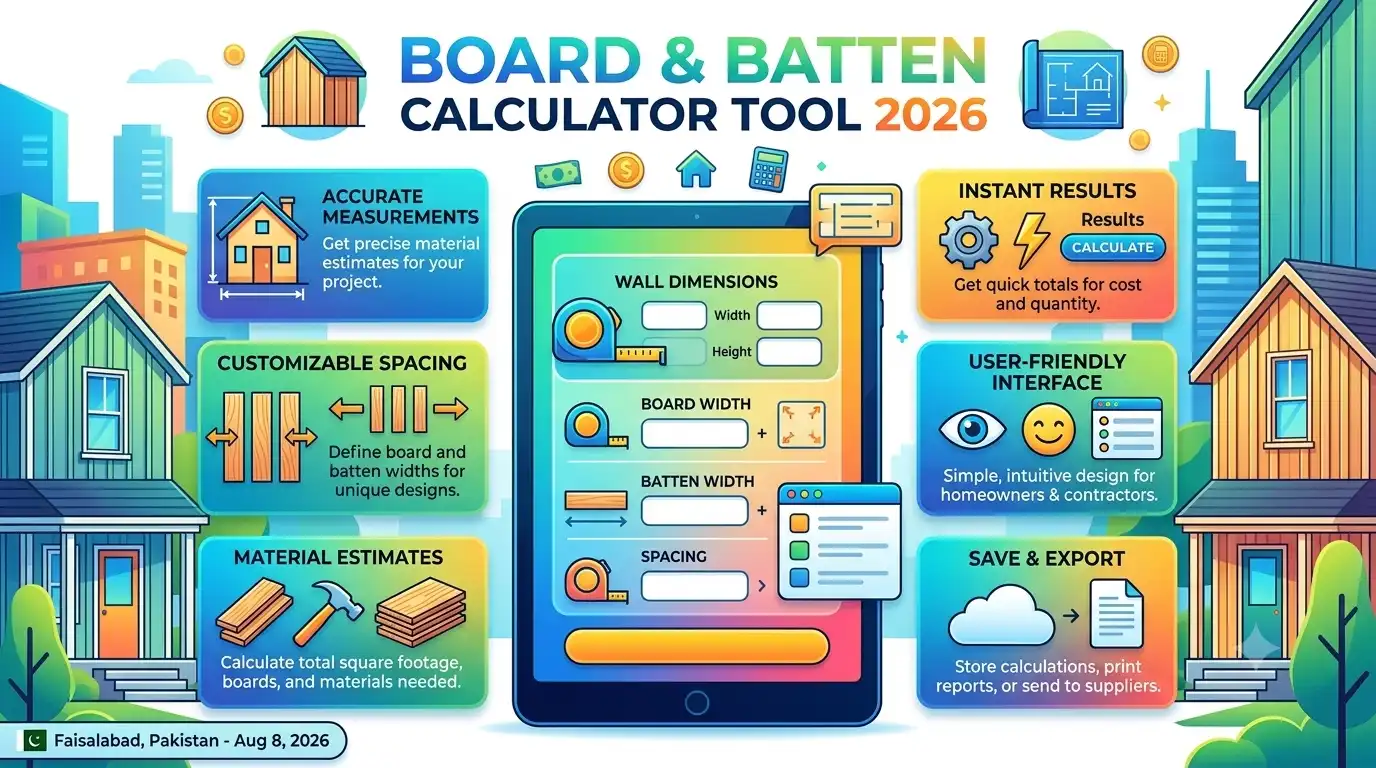
Use this free board and batten calculator to find the exact number of boards, the precise gap between each one, and the full material cost breakdown for your wall — before you buy a single piece of lumber.
Calculate Your Board and Batten Spacing & Cost
Material Cost Breakdown
Board Layout Details
Whether you’re planning a farmhouse accent wall or full exterior siding, getting the spacing wrong is the #1 mistake in board and batten projects. A gap that’s off by even half an inch on one side becomes visibly crooked by the time you reach the other end of the wall. This board and batten calculator solves that by working backward from your exact wall width to find spacing that divides perfectly, board by board, so every gap looks identical — and it breaks down the full material cost so there are no surprises at checkout.
How This Calculator Works
The tool uses the same math professional trim carpenters use to lay out even board and batten spacing on any wall width. Instead of guessing a spacing number and hoping it fits, the calculator finds how many boards fit your wall, then adjusts the spacing so it comes out perfectly even on both ends.
Exact spacing = (Wall Width − (n × Board Width)) ÷ (n − 1)
In plain terms: the calculator first estimates how many boards would fit at your chosen spacing, rounds that to a whole number (you can’t install half a board), then recalculates the spacing so it divides the leftover wall space evenly. This is why the “exact spacing” result is usually a little tighter or wider than what you typed in — that small adjustment is what makes the wall look intentional instead of off-center.
Step-by-Step Example Calculation
Say you’re covering a 12-foot (144″) wall, 8 feet tall, with 1.5″ wide boards and a target spacing of 12″:
Exact spacing = (144 − (12 × 1.5)) ÷ 11 = (144 − 18) ÷ 11 = 11.45″
So instead of 12″ gaps, you’d cut every gap to 11.45″ — a tiny adjustment that makes both end boards land flush with the wall edges. At 8 feet tall, that’s 12 boards × 8 ft = 96 linear feet of board material, plus a plywood backer panel, fasteners, and trim, which the calculator above breaks down piece by piece.
What Affects Your Board and Batten Spacing and Cost
Board and Batten Spacing Calculator: Why 12″ Isn’t Always Right
Most farmhouse-style walls use 10″–16″ spacing, but the “right” number depends entirely on your wall width. A board and batten spacing calculator like this one exists because a fixed 12″ spacing almost never divides evenly into a real wall — there’s always a few inches left over. Rather than shoving that leftover gap into one corner, spreading it across every gap keeps the whole wall symmetrical.
Board Width
Thinner boards (1″–1.5″) look more traditional and let you fit more of them into tighter spacing. Wider boards (2.5″–3.5″) give a bolder, more modern look but need wider spacing to avoid a busy, cluttered wall.
Wall Height
Taller walls need longer boards or a horizontal seam, which adds a cut line and slightly more waste. Standard 8-foot boards cover most residential walls in one piece with no splicing.
Doors, Windows, and Corners
Openings break up your spacing math. The cleanest approach is to treat each wall segment beside a door or window as its own mini-calculation, so boards land evenly on each side rather than stretching one uneven gap across the opening.
Material Choice
Interior accent walls typically use pine, poplar, or MDF battens over a painted or plywood base — the cheapest and fastest option. Exterior siding needs weather-rated material: cedar, fiber cement, engineered wood, or vinyl, which costs more but holds up to sun and moisture for decades.
Board and Batten Cost by Material (2026 Averages)
| Material | Cost per Sq Ft (Installed) | Best For |
|---|---|---|
| Vinyl | $4.00 – $8.00 | Budget exteriors, low maintenance |
| Pine / MDF (interior) | $1.50 – $4.00 | Interior accent walls |
| Engineered Wood (LP SmartSide) | $5.00 – $10.00 | Exterior, wood look at lower cost |
| Cedar | $5.50 – $9.00 | Exterior, natural wood, moisture-resistant |
| Fiber Cement | $6.00 – $15.00 | Exterior, fire-resistant, long lifespan |
| Metal / Steel | $6.00 – $16.00 | Exterior, modern look, very durable |
Ranges reflect material and labor for exterior siding; interior accent wall projects typically fall far below these numbers since no weatherproofing or labor-intensive flashing is needed. Source: industry cost guides including HomeAdvisor and Angi.
Board and Batten Calculator FAQs
What is the standard spacing for board and batten?
Most farmhouse-style walls use 10 to 16 inches between boards, with 12 inches being the most common starting point. The exact spacing should always be adjusted slightly to fit your specific wall width evenly, which is exactly what this board and batten calculator does automatically.
How wide should batten boards be?
Interior battens usually run 1″ to 2″ wide for a traditional look. Wider boards, from 2.5″ to 3.5″, are common on modern farmhouse exteriors and give a bolder, more architectural appearance. Wider boards generally look best paired with wider spacing.
How much does board and batten siding cost per square foot?
Exterior board and batten siding typically costs $4 to $16 per square foot installed, depending on material. Vinyl sits at the low end, while fiber cement and metal sit at the high end. Interior accent walls cost far less, often $1.50 to $4 per square foot in materials.
Can I install board and batten myself?
Interior accent walls are a common beginner DIY project and can usually be done in a weekend with a miter saw, level, stud finder, and construction adhesive or a nail gun. Exterior siding is more demanding, since it requires proper flashing and weatherproofing, and is often better left to a professional installer.
Do I need a backer panel behind the boards?
For interior accent walls, boards are often installed directly over existing drywall. For exterior siding or a fresh interior wall, a plywood or MDF backer panel gives a flat, even surface and makes the batten spacing far easier to keep consistent.
How do I calculate spacing around a door or window?
Treat each section of wall on either side of the opening as a separate calculation. Enter that section’s width into the calculator on its own, so the boards on each side land evenly instead of one long gap stretching awkwardly across the opening.
How many boards do I need for a 12-foot wall?
At a standard 1.5″ board width with 12″ target spacing, a 12-foot wall needs about 12 boards, adjusted to roughly 11.4″ of exact spacing between each one. Enter your own wall width above to get a result specific to your project.
What’s the difference between board and batten and shiplap?
Board and batten uses vertical boards with visible spacing between them, creating a ridged, textured look. Shiplap uses horizontal boards that overlap with no visible gap, creating a flat, layered look. They’re often combined in the same room for contrast.
Related Calculators
Cost data referenced from HomeAdvisor and Angi 2026 siding cost guides. Formulas follow standard trim-carpentry batten layout math. This calculator provides estimates for planning purposes only — always confirm final measurements on-site.

Asrar Ahmad
Founder of CalculatorSuiteHub.com and Rankify SEO & AI Agency. Specializes in SEO, technical content writing, WordPress development, and AI-powered digital solutions. Builds accurate calculators and helps businesses grow online.